OUR PROJECTS
Our work: a cut above the rest
Residential Home
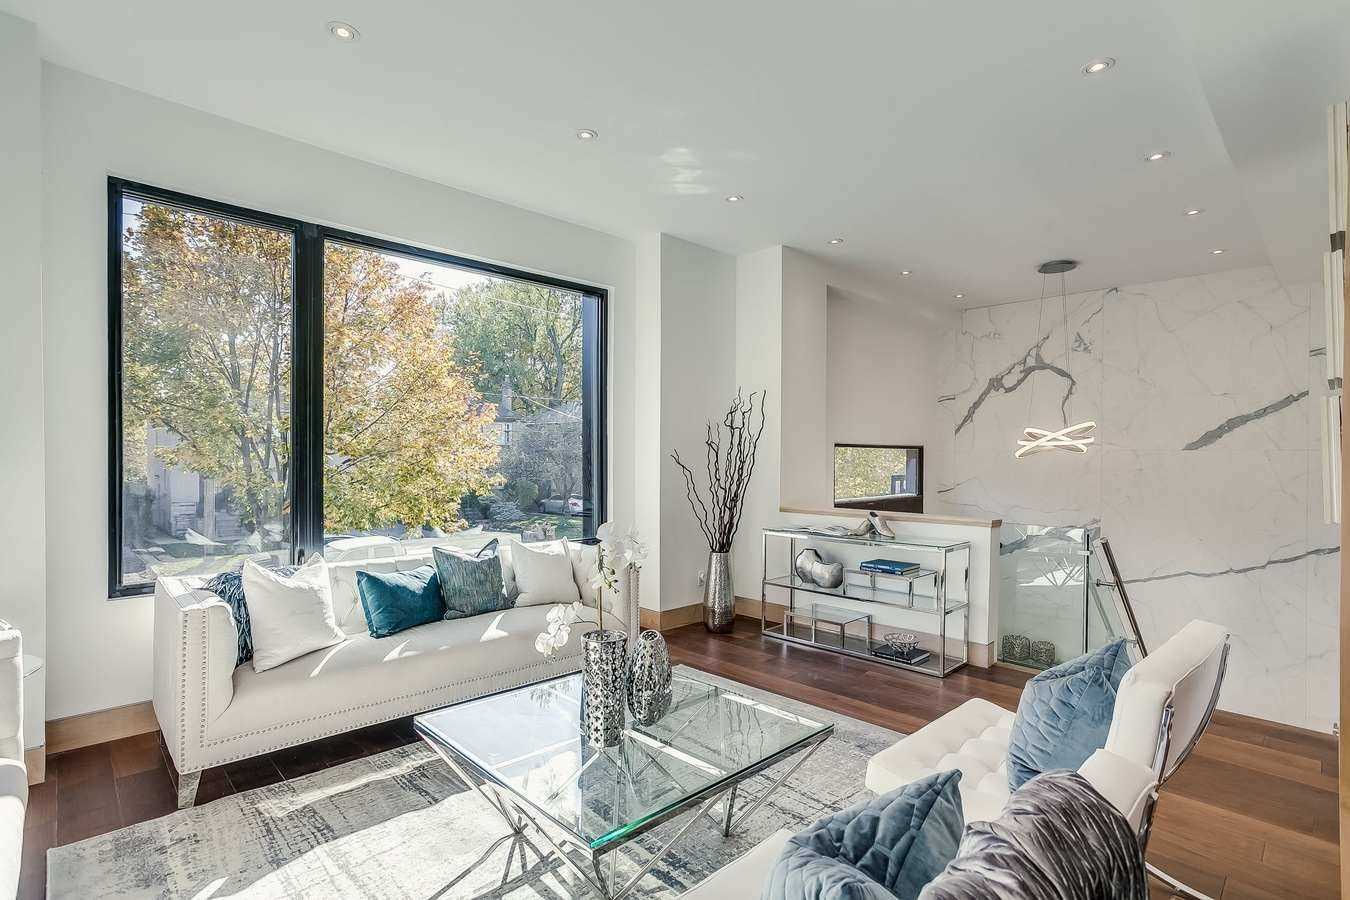
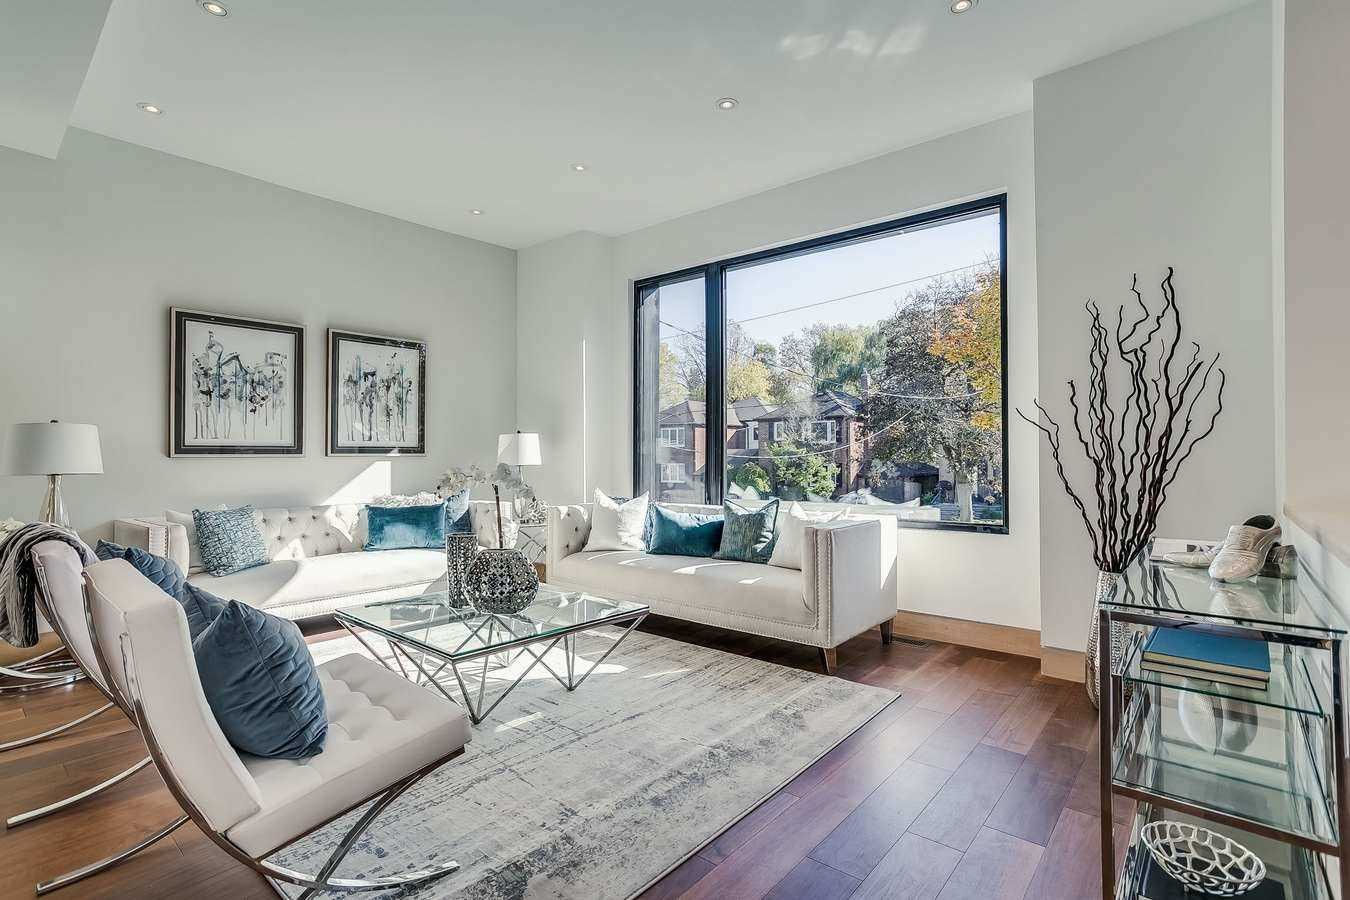
Welcome your guests in style with a thoughtfully designed rooms that speaks volumes before you say a word. This service is ideal for homeowners or if building a custom residence and want to make a striking first impression. We worked with a residential client to create a sleek, modern living room that’s both functional and elegant—a space where guests feel comfortable while surrounded by refined design.
Why choose this service?
We solve the challenge of turning a transitional space into a showcase of your taste and personality. Our design process is centered around your lifestyle, ensuring the final result is not only visually stunning but also practical and inviting. With custom furniture options, curated lighting, and premium finishes, we take care of every detail so you don’t have to.




Locker Rooms, Commercial Design
Outdated communal spaces don’t just feel tired—they’re often underutilized and uncomfortable. We worked with a forward-thinking condominium to completely reimagine their shared amenity area, transforming a cramped, inefficient layout into a sleek, spa-like retreat that residents actually want to use.
This service is perfect for building managers or HOA boards looking to modernize shared bathrooms, lounges, or locker areas to better serve their community. Our team redesigned this high-rise restroom facility with multiple users in mind—adding thoughtful, high-utility elements like dual sinks, ambient lighting, personal lockers, multiple mirrors and outlets, private urinals, and seating. The result? A sophisticated, durable space that feels luxurious yet highly functional.
Indoor Pool, Commercial Design
Once closed for years due to infrastructure issues, this condominium indoor pool has been completely transformed into a sleek, serene retreat for residents to enjoy once again. We began by addressing and correcting the underlying structural faults that had rendered the space unusable, ensuring the pool’s safety and longevity for years to come. Instead of starting from scratch, we honored the original design by enhancing what was already there—breathing new life into the existing architecture.
A dramatic reflective wall was added to amplify the natural light pouring in from the expansive windows, while a modern, neutral color palette was elevated with vibrant pops of greenery from indoor plants that also improve air quality. Comfortable yet durable lounge seating was installed alongside ambient lighting and integrated speakers for a full sensory relaxation experience. This revitalized pool area is now a modern, tranquil haven—designed not only to look stunning, but to serve residents with wellness and beauty in mind for generations.


Party Room, Commercial Design
What was once a disjointed and underutilized three-room space is now a dynamic, multi-functional party suite designed for ultimate flexibility and entertaining. We transformed a cramped one-wall kitchen into a fully equipped chef’s kitchen complete with high-end appliances, custom cabinetry, and a cascading island that flows seamlessly into a large dining table—perfect for hosting. The middle room, previously lacking purpose, now serves as a stylish lounge with comfortable modular seating and soft lighting, ideal for casual gatherings or as a transitional space. The former library has been reimagined as a striking bar area with optimized seating and built-in storage, making it a social centerpiece.
To maximize usability, we introduced two-way entry points and dividing doors, allowing each room to function independently or open up into one expansive entertaining zone. This thoughtful redesign solved the problem of wasted space and turned it into a high-impact, community-focused amenity that adapts to any event, big or small.